
What a Height Variance Takes in Mountain Village, and Why Repaired Decks Come Back Fireproof
The staff memo on Lot 98 spells out what Mountain Village has actually granted in ten years of height variances (most were 3 to 8 feet, none for views), a Pine Meadows deck repair shows that even a like-for-like rebuild now means fire-resistant columns and boards, 306 Adams Ranch Road's 15 employee apartments cleared final review, and work has started on Mill Creek's 20 lots.
A new home on Lot 98 in Mountain Village wants to stand 21 feet 6 inches over the height limit, and the staff memo lays out what the town has really granted: at least 16 height variances in ten years, most 3 to 8 feet, none for the view. Town Council hears it November 19. At Pine Meadows, even a like-for-like deck repair now means fire-resistant columns, beams and boards. The 15 employee apartments at 306 Adams Ranch Road cleared final review, and work has started on Mill Creek's 20 lots.
What a Height Variance Takes in the Village
The Design Review Board (DRB) packet for November 5 is the clearest statement yet of how Mountain Village treats height. The applicant for Lot 98, TBD Mountain Village Blvd., a four-level home of “approximately 9,388 SF” on 0.89 acres beside the Four Seasons site, asked for a maximum of 56 feet 6 inches where a shed roof allows 35, and an average of 39 feet 3 inches where the code allows 30: a 21-foot-6-inch variance at the peak.
The staff memo does the arithmetic owners usually have to guess at: “Staff reviewed height variances in the past 10 years and found that at least 16 height variances have been granted in that time frame. … None of the variances were granted to improve the structure’s desired views alone. The most significant height variance granted was 18.3 ft for a unit on Cortina Drive. Most variances were between 3 – 8 feet.”
One more line worth keeping, on filling the lot to lift the house: height is measured from existing grade “specifically to prevent the ability for an applicant to alter the grade to achieve a building height that would otherwise not be possible.”
Two requests ride along: a five-year vested right, where staff notes Council has approved nine in ten years, all but the gondola garage for three years or less; and, because the application was deemed complete on September 22, the new lighting code applies, with an isofootcandle diagram and illumination study due at final review.
The board’s votes are not posted. Height and vesting are recommendations; Council hears them Thursday, November 19, 3 to 8 p.m. Whatever the answer, on a Village lot, plan for the height you have. Our budget builder assumes you will.
Pine Meadows: The Repair Is Also a Code Upgrade
Item 4 was a work session for the Pine Meadows HOA at Lot 8, 120 Vischer Drive: on March 19, “two of the thirteen outdoor decks at Pine Meadows experienced structural failure,” and the HOA wants to fix all thirteen.
A like-for-like rebuild needs no DRB approval, but the town’s condition is that the angular columns, cross beams and deck boards come back in fire-resistant materials. Bigger decks need a final design, a Class 3 specific approval for the general easement and an encroachment agreement; the investigation found five decks already in the easement with one agreement on record.
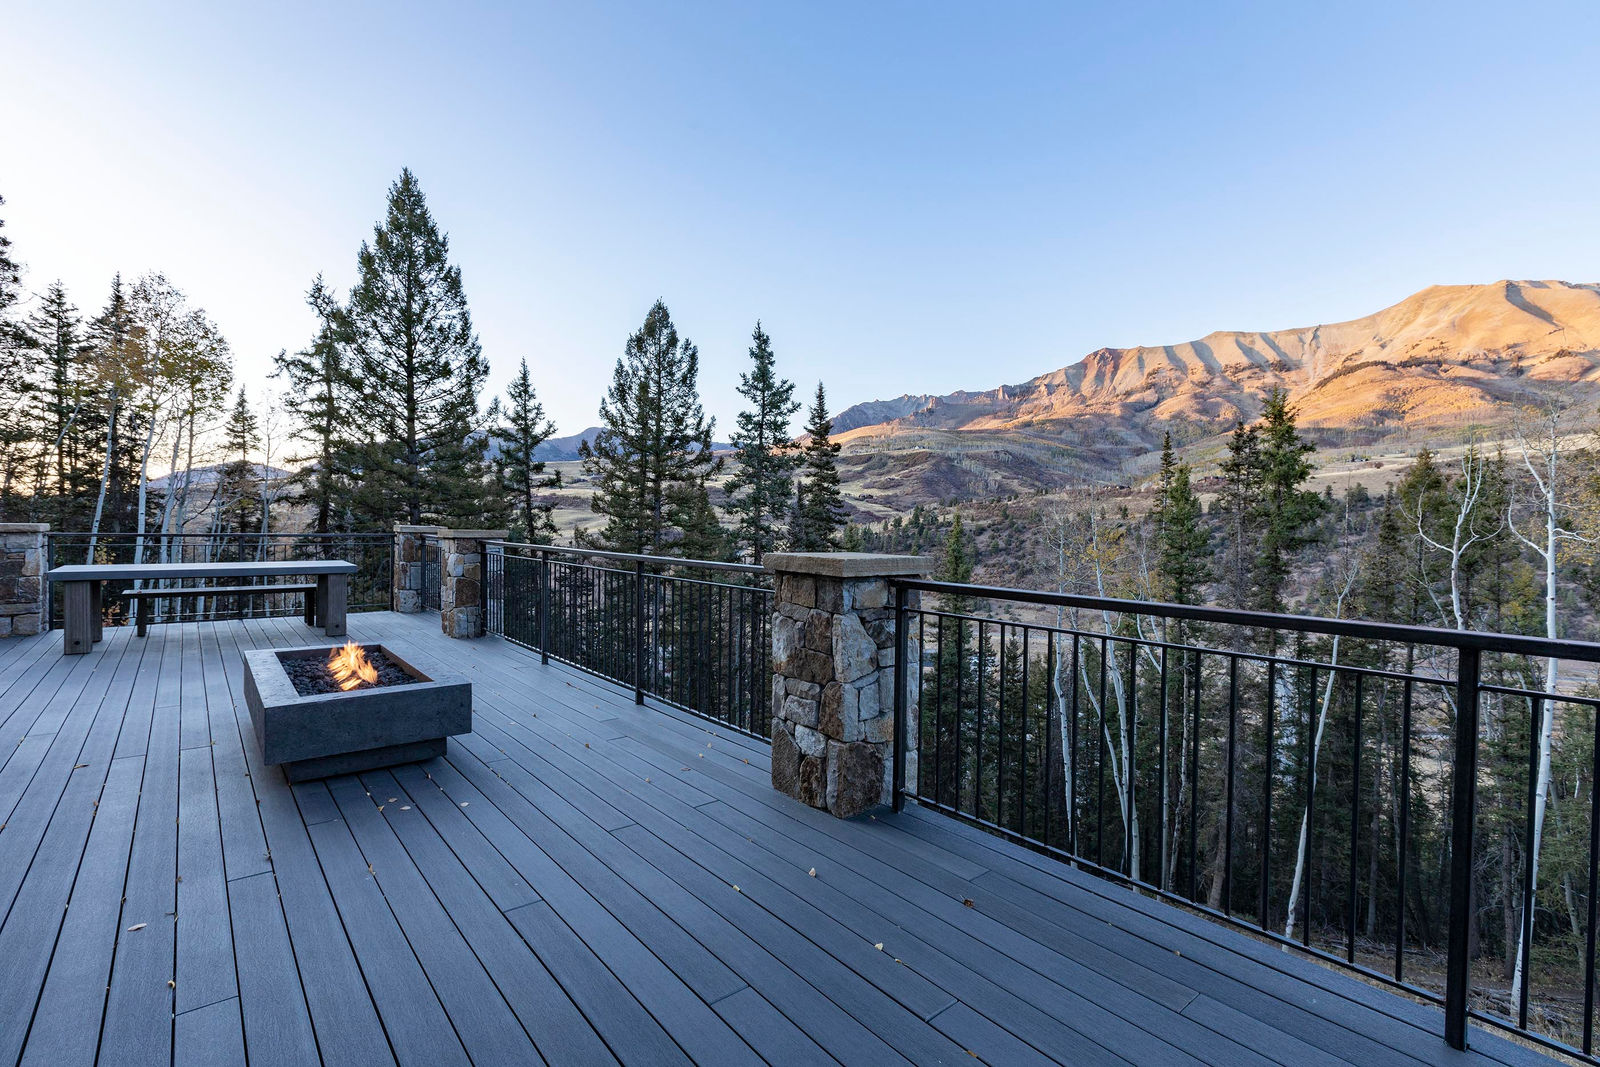
For the finished version, our Mountain Village projects have decks built that way from the start.
Closed Item: 306 Adams Ranch Road
The October 1 minutes, printed in the same packet, settle a question from our October 9 note: the DRB “voted unanimously to approve” final architecture for the 15-apartment employee building at Lot 640A, 306 Adams Ranch Rd., with a fire mitigation plan due before the building permit. December’s DRB is Thursday, December 3, 11 a.m.
The Valley: Mill Creek Moves, and 49 Homes in Ilium
The Daily Planet reported November 8 that work has begun on the Mill Creek Planned Unit Development (PUD): a 121-acre parcel north of the Highway 145 Spur and east of Hillside, approved in 2016, where San Miguel Valley Corporation plans 20 single-family lots. From the November 9 intergovernmental session, the Planet reports Mountain Village’s agreement with Rural Homes Colorado for up to 49 workforce homes in Ilium, and separately a “Chair 7 coalition” organizing against parts of Carhenge and Shandoka; we could not read past that headline.
Telluride, Briefly
The Town’s pages could not be re-read this week, so these stand as read last Thursday: Town Council November 17; HARC (the Historic and Architectural Review Commission) Wednesday, November 18, 5:30 p.m., with the Town’s own 335 W. Colorado and 113 W. Columbia buildings and both Shandoka applications; Planning & Zoning November 19. A Town newsletter sets Noel Night for Wednesday, December 9, with a Main Street closure on the merchants’ agenda, so plan downtown deliveries around it. The KOTO ski swap runs November 13 to 16.
What This Means on a Job Site
- Height is from existing grade. No pedestal of fill. The ten-year record says 3 to 8 feet, with a reason.
- Repairs are code upgrades. A Village deck rebuilt the same size still comes back fire-resistant.
- Freeze. OpenSnow has Telluride lows of 24 to 36 through Wednesday, a high of 33 on the 18th. Protect anything poured this week.
- Dates. Council and the housing lottery November 17, HARC November 18, Village Council and P&Z November 19, gondola back November 20, resort targeted opening November 26, DRB December 3.
If any of this touches a lot or a house of yours, the office number is on every page of this site, and Ricky and Nick will walk it with you before the snow does.