

Services · Custom homes, remodels, project management and documentationServicesCustom homes & remodels
Request a consultation →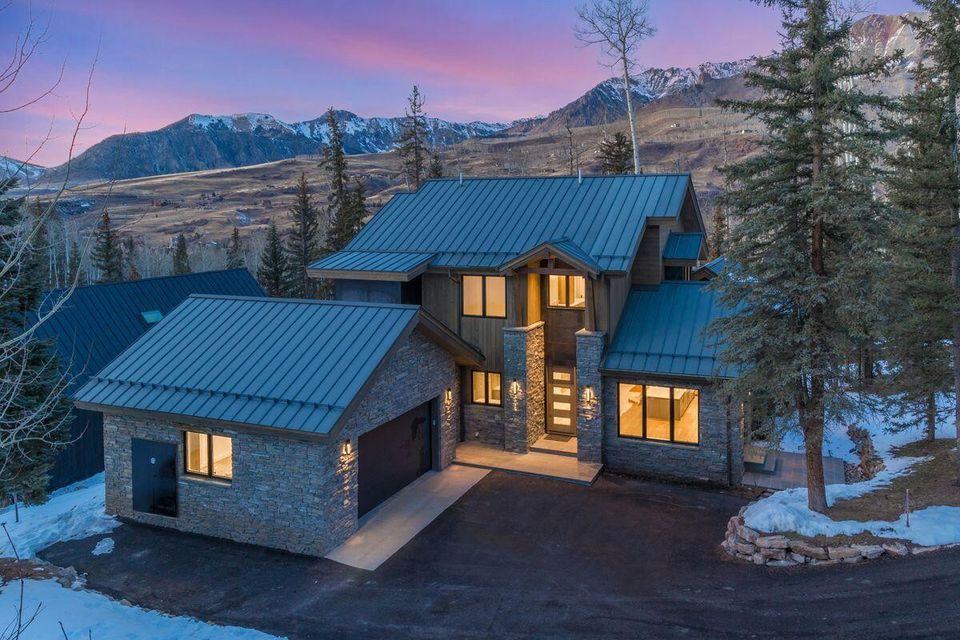
Custom Luxury Homes
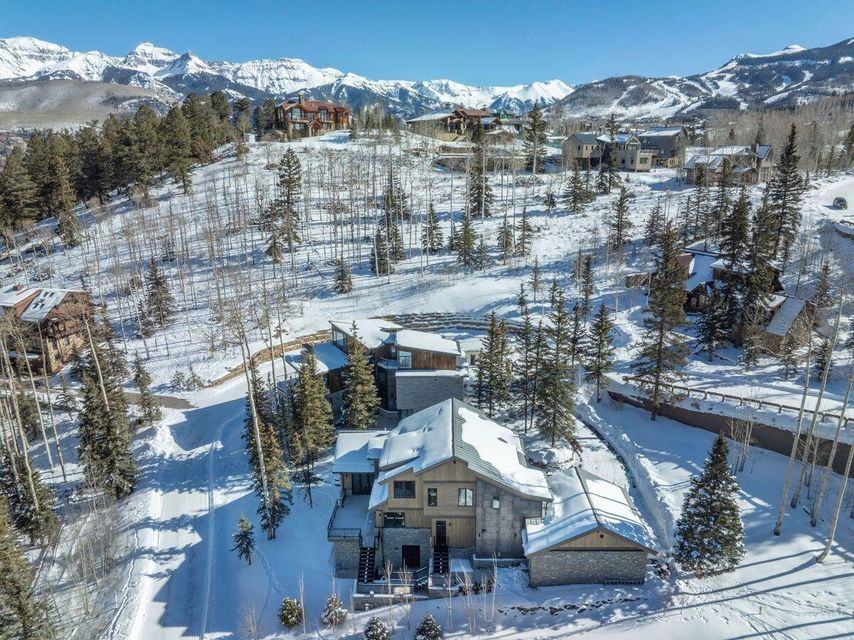
We build ground-up residences across Telluride, Mountain Village and the surrounding mesas, working alongside your architect from schematic design through final walkthrough. Steep grade, shoring, deep snow load and a short building season are the normal conditions here, and our schedules and budgets are built around them rather than in spite of them.
- Pre-construction budgeting and constructability review
- Site work, shoring and foundations on difficult mountain grade
- Timber, steel and stone structures detailed for Alpine winters
- Millwork, stone and finish packages coordinated with your designer
- Smart home, snowmelt and energy-efficient mechanical systems
High-End Remodels
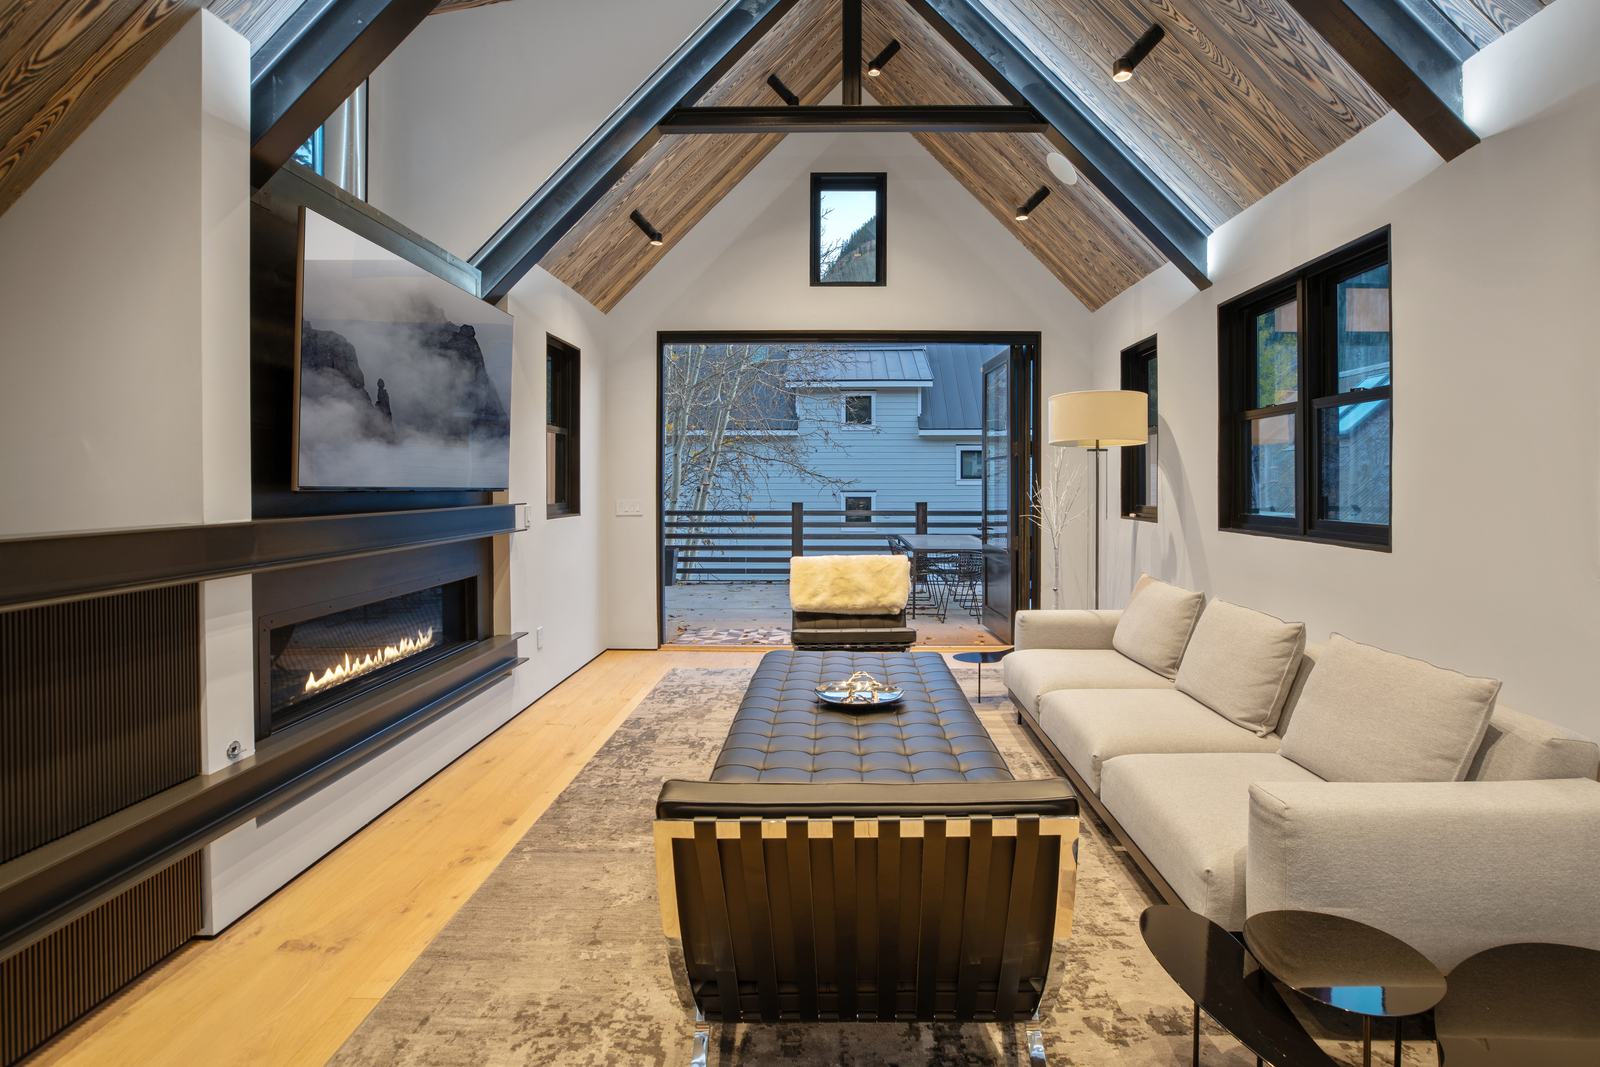
Whole-house remodels, additions and unit renovations, including work inside the Telluride historic district and in occupied buildings. Our 524 East Columbia Avenue project was a two-year remodel carried out with architect Tommy Hein; Element 52 was a full unit renovation completed around a resort operating schedule.
- Historic district and HARC-sensitive work
- Structural alterations, additions and dig-outs
- Phased schedules for occupied or rented residences
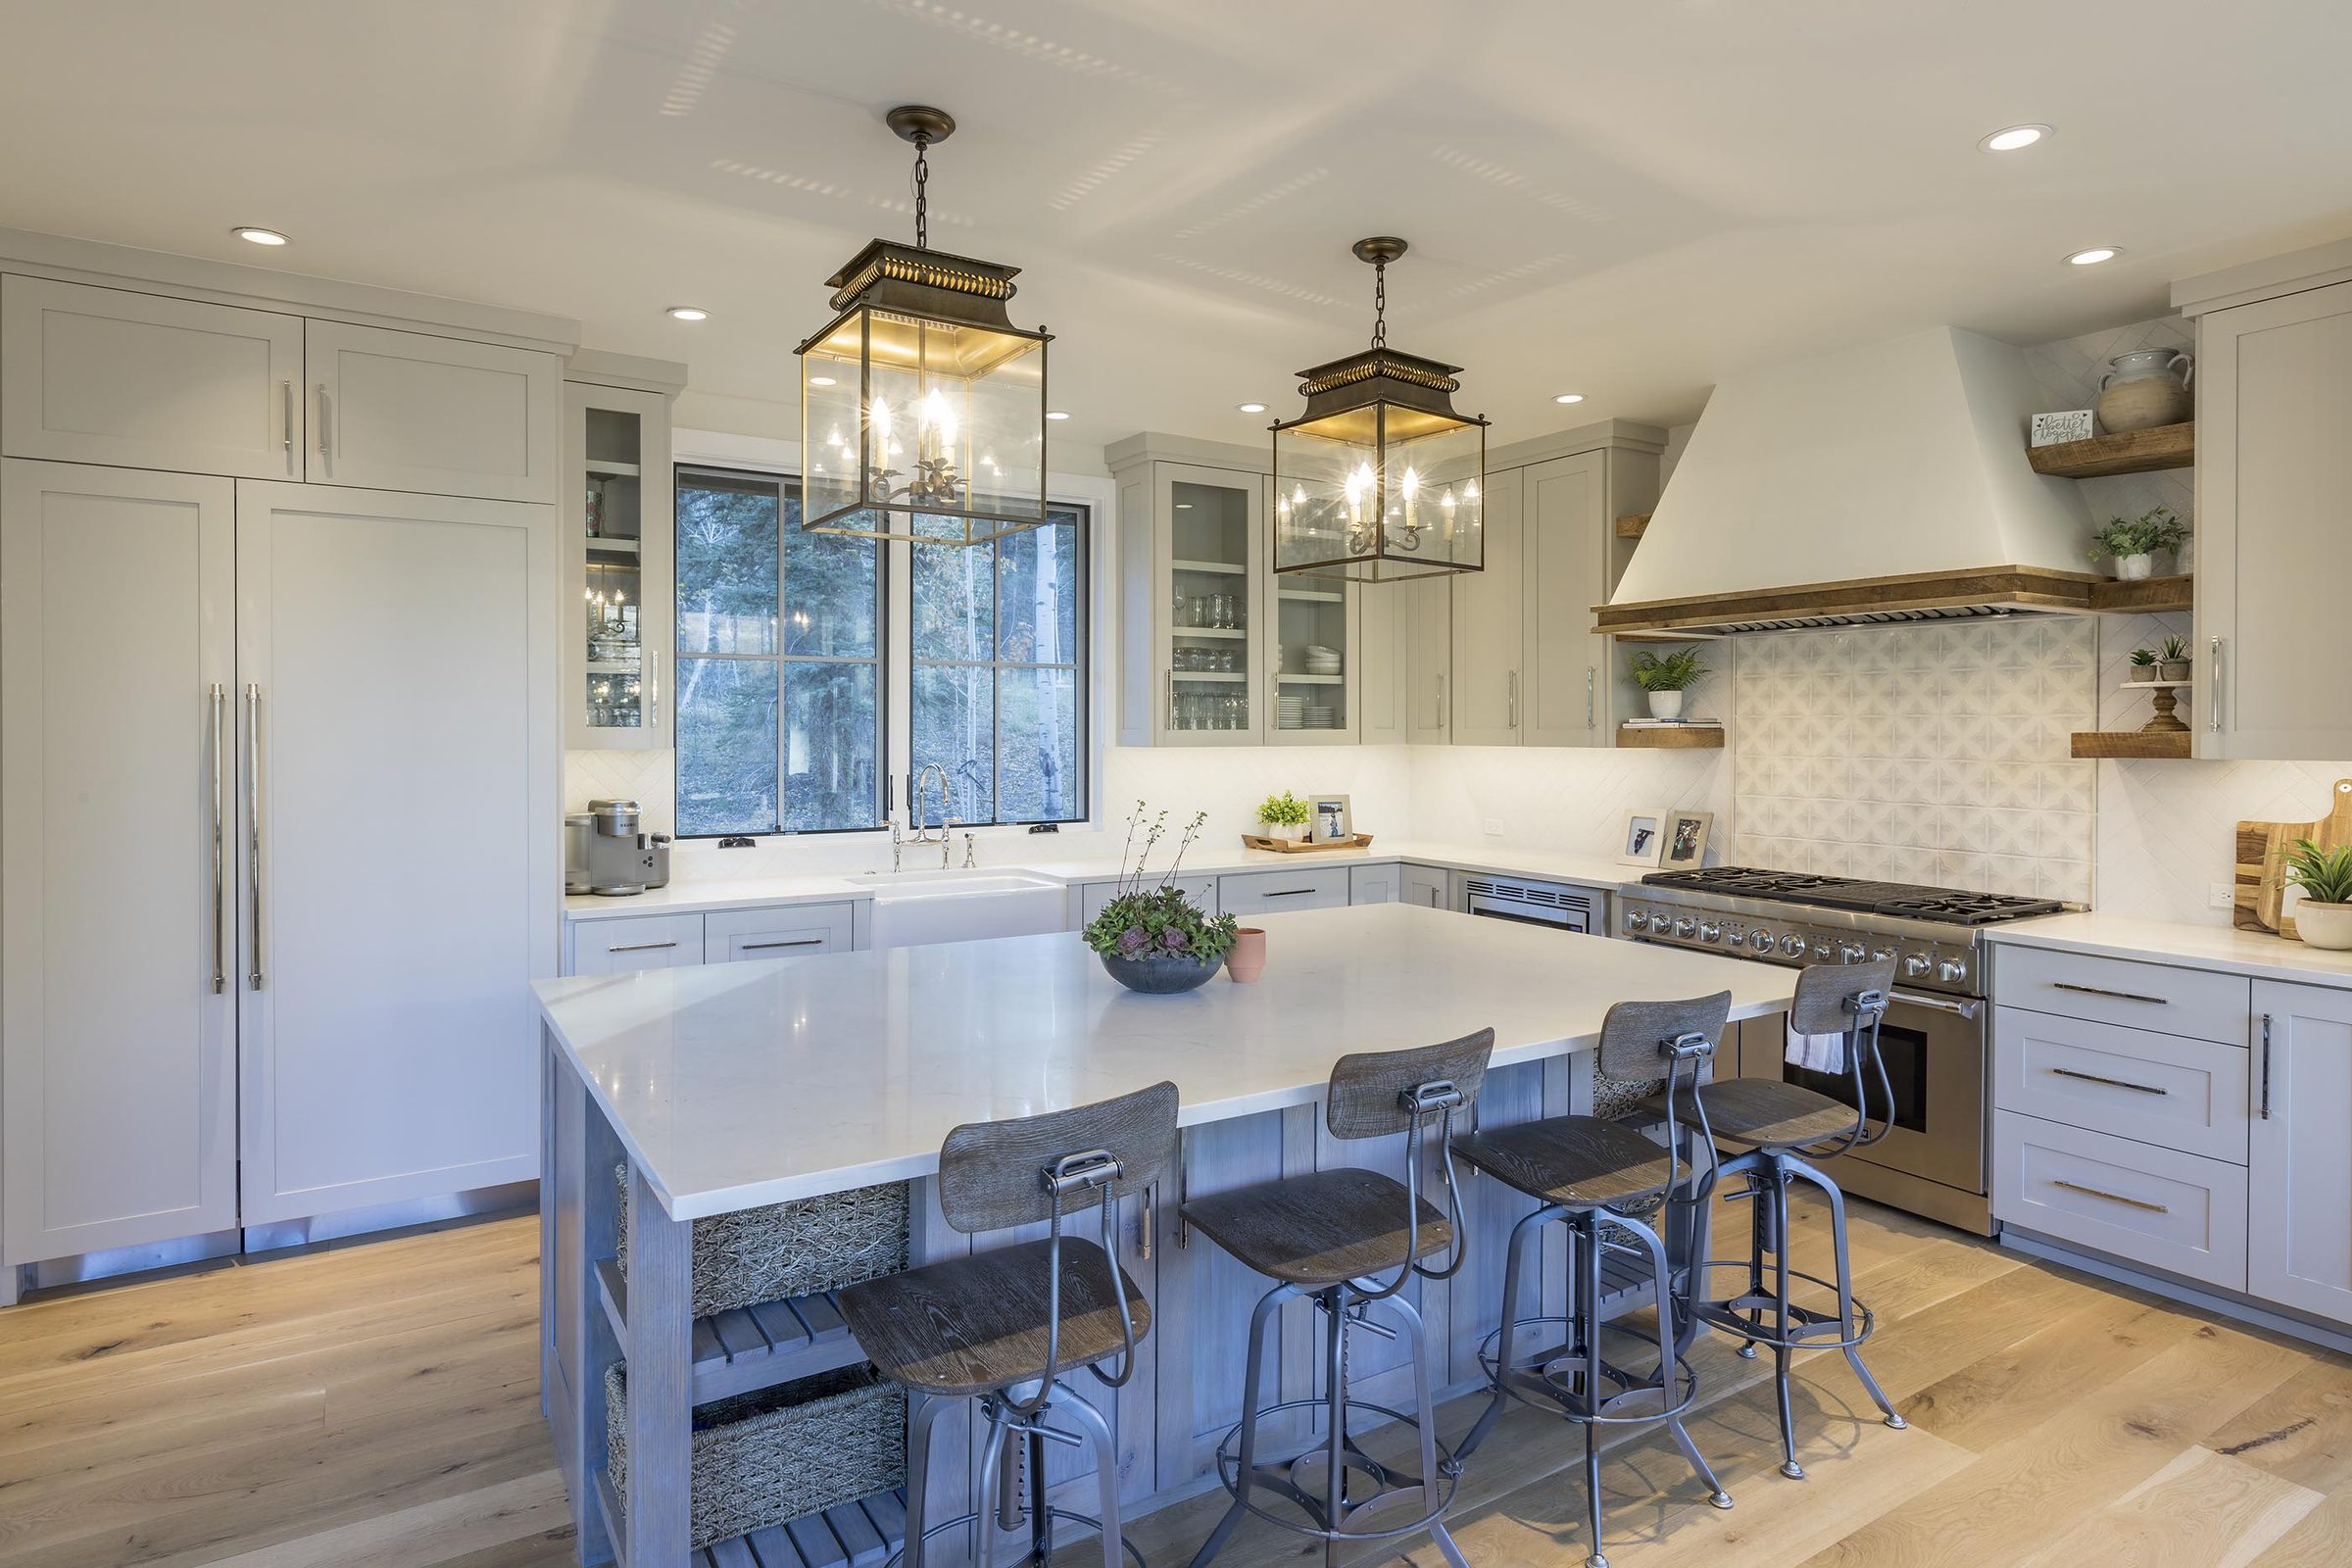
- Kitchen, bath and millwork replacement to new-build standards
- Mechanical, electrical and envelope upgrades
Full-Service Project Management
Most of our owners do not live in Telluride full time. We run the job so that you do not have to: one point of contact, a live budget, and a schedule you can read. Subcontractors are bid, contracted and coordinated by us, and we carry the drawing set, the submittals and the inspection calendar.
- Single point of contact throughout the build
- Competitive subcontractor bidding and contracting
- Transparent, line-item budgeting with change orders in writing
- Schedule management and weekly reporting for absentee owners
- Inspection coordination and closeout
Complete Documentation
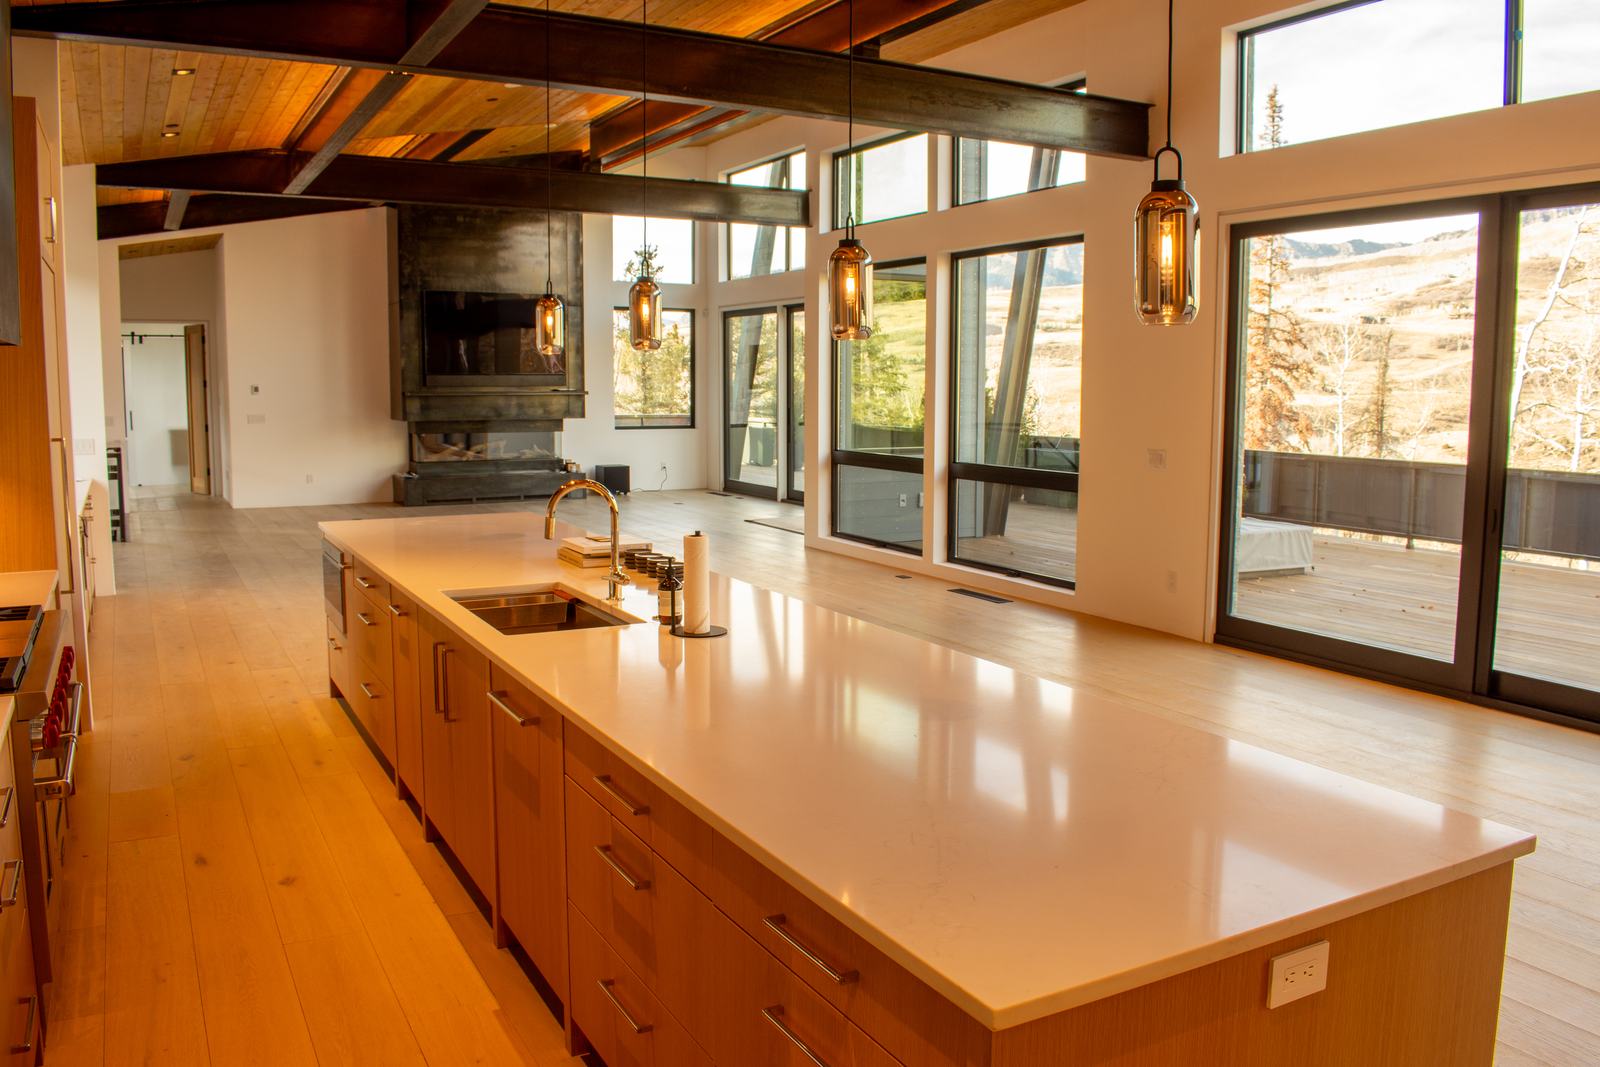
Every project closes with a complete record: permits, approvals, inspection sign-offs, warranties, as-builts and equipment documentation, organized and handed over. It is what makes a house straightforward to insure, to service and, eventually, to sell.
- Building permit and approval packages
- Inspection records and certificates of occupancy
- Warranty documentation and equipment manuals
- As-built drawings and finish schedules
- Subcontractor and supplier directory for future service
How a Project Runs
The same four stages on every job, whether it is a full residence or a single-floor remodel.
- Stage one
Pre-construction
Drawings reviewed for constructability, subcontractors bid, and a line-item budget and schedule put in front of you before anything is ordered.
- Stage two
Site and structure
Excavation, shoring, foundations and frame: the part of a mountain build where the site itself decides the cost, and where experience shows.
- Stage three
Finish
Millwork, stone, tile, mechanical trim and lighting, coordinated with your architect and designer and tracked against the original budget.
- Stage four
Closeout
Punch list, final inspections, warranties, as-builts and a complete document package handed over at the end.